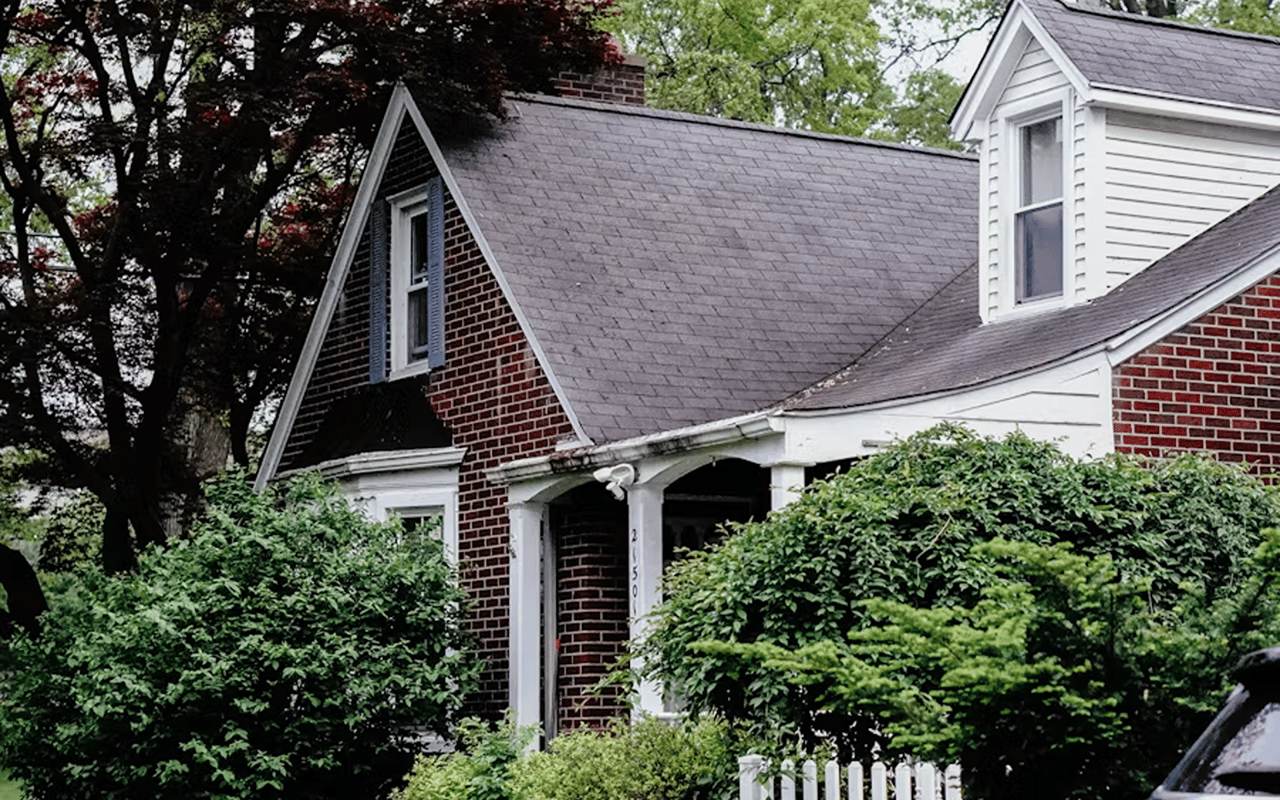
"An expansive main residence and three additional buildings, two of which include living areas, create an opportunity for multi-generational families, live-in guests, or private workspaces." That is how St. Louis Magazine described 19 Squires Lane on September 30, 2026. The listing was offered at $8.5 million, and its main residence was designed by architect Raymond E. Maritz. The same piece lists a pool, a tennis court, horse stables, riding rings and 21 garage spaces across the property.
The City of Huntleigh's zoning code uses none of those words. It doesn't define a guest house, a second home or a riding ring. It lists accessory buildings among uses in a code section whose cited source is Ordinance No. 12, dated March 20, 1961. On a multi-building Huntleigh property, the extra buildings are often the part of the price that is hardest to replace. What the code lets you add or rebuild now can be more limited than what already stands.
Accessory buildings in the code
Title IV of the Huntleigh City Code posted on the city's website includes language about accessory buildings, lot occupancy, private stables and domestic servants.
| Term | Code language |
|---|---|
| Servants' quarters | "Servants' quarters" are listed among "accessory buildings and uses customarily incident to" a single-family dwelling, "not involving the conduct of a business" |
| Buildings on a lot | No more than one building on one lot "except as hereinafter provided" |
| Private stable | A "private stable" is an accessory use, sized at two horses unless the premises have at least one acre per horse |
| Riding ring, barn | Not named in the zoning text |
| Domestic servants | The minimum lot area per family "shall not be so interpreted as to preclude" domestic servants employed and living on the premises |
The code defines an accessory building as "a subordinate building or portion of main building, the use of which is incidental to that of the main building."
Single-family districts in the code
The general rule in §405.020 is that "in no case shall there be more than one (1) building on one (1) lot except as hereinafter provided." The exception comes in §405.030. In the "A" Single-Family Dwelling District, it allows single-family dwellings, truck gardening and crop farming, and "accessory buildings and uses customarily incident to the above uses, including servants' quarters, garages, private kennels and private stables, not involving the conduct of a business." The "B" Residence District allows every District A use and adds churches, private clubs and schools, each with its own accessory buildings.
District A requires at least three acres of lot area per family for every single-family dwelling, and District B requires two. Both districts make a written exception for domestic servants who are employed and living on the premises.
The main residence must have at least 2,500 square feet of finished dwelling space. Attached garages, laundry, workshop and utility space don't count toward that minimum.
The code's private stable definition
§405.010 defines a private stable as one "with capacity for not more than two (2) horses." It then adds that capacity "may be increased if the premises whereon such stable is located contains an area of not less than one (1) acre for each horse accommodated."
The private stable also falls under the same "not involving the conduct of a business" clause as servants' quarters. The code's definition of a structure also includes "structures for the housing of animals or fowls." In both districts, no building or accessory building may be erected or structurally altered within 50 feet of a side or rear lot line.
The equestrian tradition is real. The Bridlespur Hunt has held a horse show since the 1930s. Its 2026 shows were held in Lake St. Louis and Wright City.
Huntleigh's older estates
Many of the area's estate homes were designed before the 1961 ordinance. According to Washington University's archival finding aid, Raymond E. Maritz studied at Washington University and the École des Beaux-Arts. He designed homes for affluent clients, mainly in St. Louis County, Clayton, Ladue and University City. The National Register nomination for the Wydown-Forsyth District names Maritz and W. Ridgely Young among the prominent architects working in fashionable suburbs in the 1920s. It credits them with 34 houses in that district. The one Huntleigh entry on St. Louis County's landmarks list is the John P. Meyer House at 4 Deacon Drive, dated 1937 to 1938 and attributed to Charles Eames.
§405.040 addresses nonconforming uses. Premises or buildings "lawfully used at the time of the passage of this Chapter may be continued, even though such use does not conform." The section then adds that "no non-conforming use shall be extended, enlarged or rebuilt," and that once such a use is discontinued, future use must conform. A separate clause addresses restoration after fire or another casualty, including where no more than 75 percent of a building's reasonable value was destroyed.
The section that sets District B's two-acre minimum also addresses lots that were already on record when the chapter passed but are smaller than the minimum. It says such a lot "may be occupied by a single-family dwelling and the usual accessory buildings."
An outbuilding's history can matter as much as its square footage. Two estates can list the same number of buildings and still carry different rights for the next owner.
Huntleigh's construction process
The city's construction page describes a process for adding or changing buildings. It says subdivision trustees approve plans before they go to the city where that applies. The page describes an Application for Tentative Certificates of Occupancy, which the city calls its building permit, and lists certified plans and plats, copies and a fee among the application materials. It also describes the roles of the City Attorney and St. Louis County inspectors.
Subdivision rules are a separate layer. The city's ordinances and indentures page lists Huntleigh Woods, Huntleigh Manor, Squires Lane & Geyer, Bridle Ridge, Deacon & Dunlora, Denny Lane, Old Polo Run, Radnor and Huntleigh Trails. The page also says plainly that "you must verify that the information contained here is current with the trustees of the respective subdivision."
Questions to ask about each outbuilding before you sign
For a multi-building estate, these questions can be asked of the City of Huntleigh, the subdivision trustees and your own attorney, one building at a time:
- When was this building built, and how was it used in 1961?
- How does the city classify its use under §405.030 and §405.040?
- Is the parcel in District A or District B on the city's District Map, and how many acres does it have?
- How many horses does the stable's current use assume, and how does the acreage relate to the code's private stable definition?
- How do the side and rear lot-line setbacks relate to each outbuilding?
- Which subdivision indenture applies, and what do the current trustees say about outbuildings and stables?
- Are there Tentative Certificates or Final Certificates of Occupancy for later changes?
The District Map is on file with the City Clerk. The Final Certificate of Occupancy application requires copies of St. Louis County's inspections. Sellers who gather this paperwork before listing can answer a buyer's attorney the day the question comes up, rather than during the inspection period.
This post is general information, not legal advice. How the code applies to a particular property is a question for the City of Huntleigh, the subdivision trustees and your own attorney.
When a Huntleigh estate has quarters, a stable and a long ownership history, we look at each outbuilding's paperwork and history before we price or position the property. If you are weighing a property like that, as a buyer or a seller, The Ryan Tradition can help you get those answers in hand early. Contact Us.