Property photo 1
Property photo 2
Property photo 3
Property photo 4
Property photo 5
5 Beds
5 Baths
5,104 sqft

$1,775,000

1440 Breezeridge Drive, St Louis MO, 63131

Price per sqft$347.77
Built in2026
Property size5,104 sqft
Property typeResidential
Courtesy of Berkshire Hathaway HomeServices Select Properties, Kelly Boehmer Listing Contact: 636-720-1100

Overview

Pending

Listed Jul 24, 2026

Updated 2 weeks ago

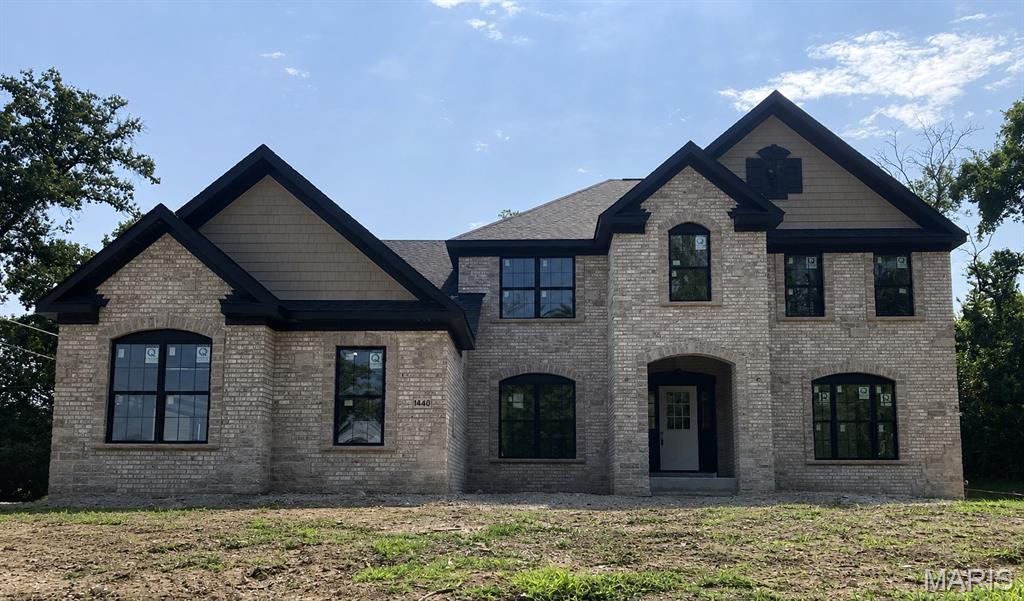
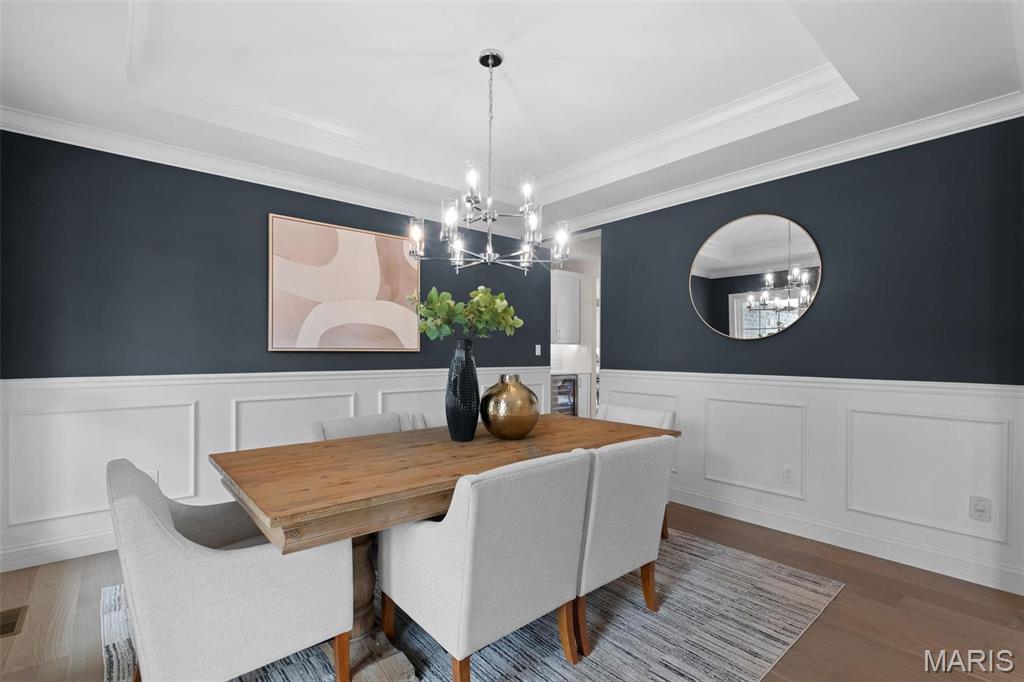
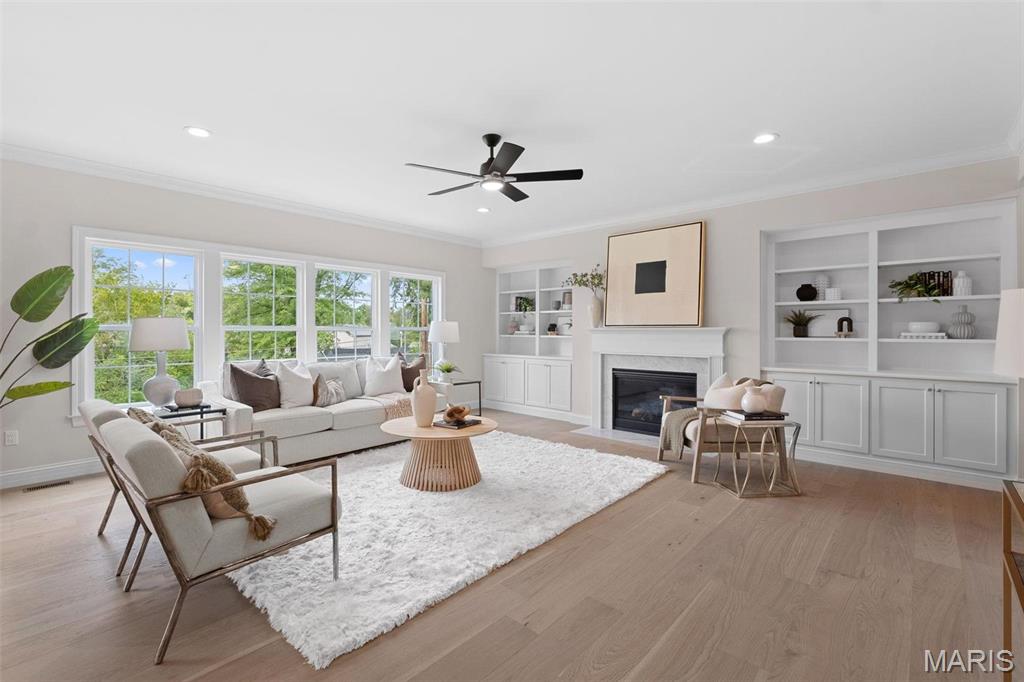
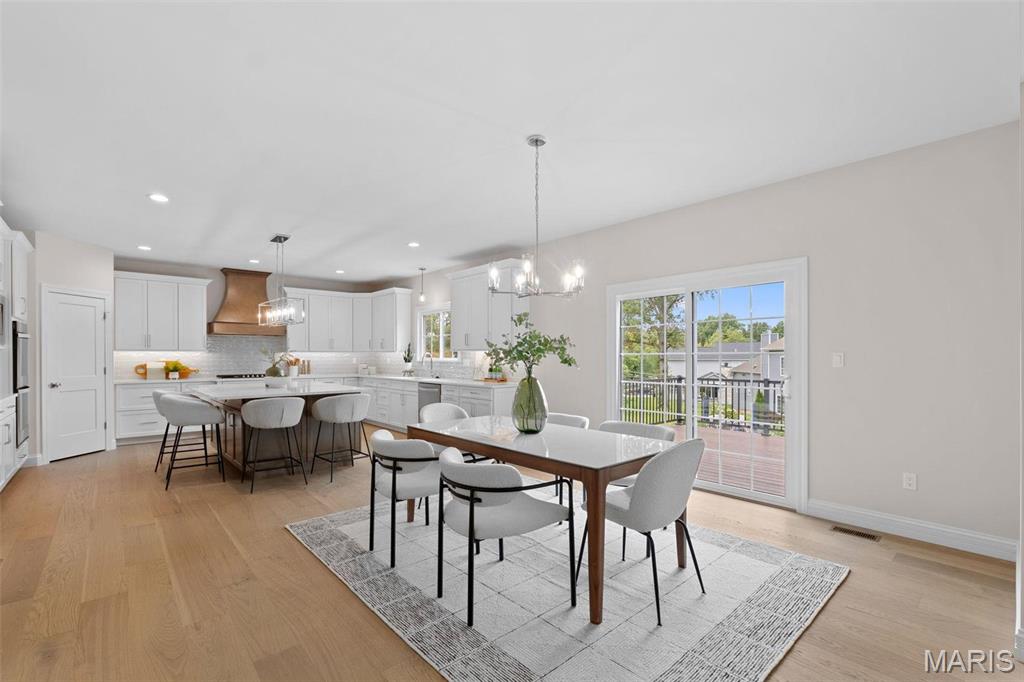
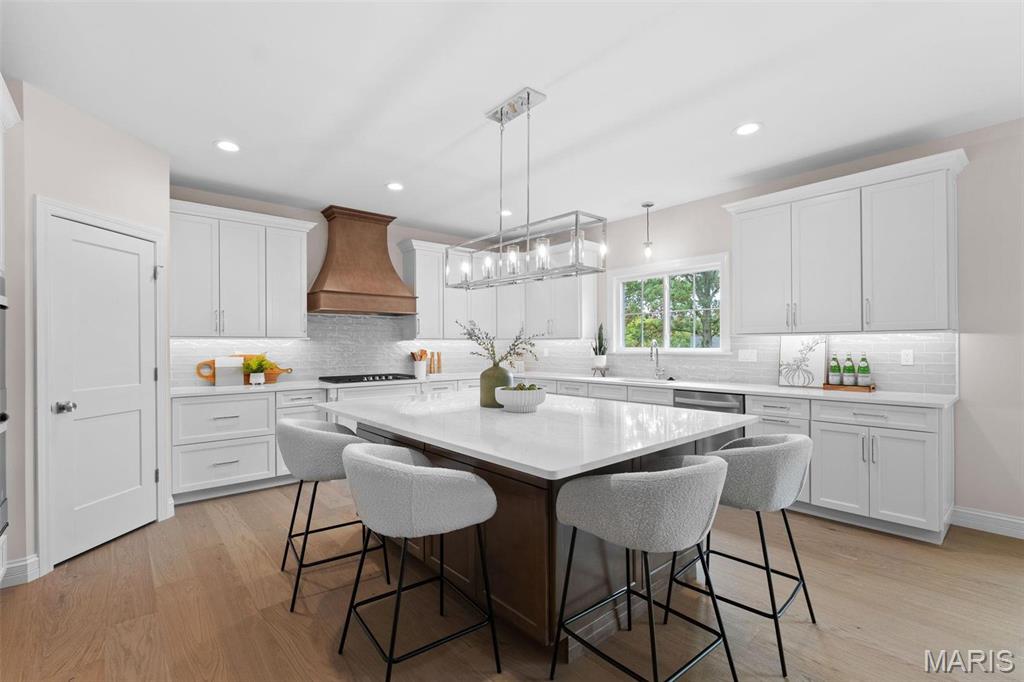
Spectacular, custom built, new construction by Genesis Development in Des Peres! This stunning home will wow you with incredible curb appeal featuring a predominately brick front elevation, stone detail, shake accent siding in the gables and a side entry 3 car garage. This 5 bedroom, 4.5 bath, 1.5 story home offers 5,104 sq ft of dynamic living space (including 1,301 sq ft of lower level finish) and a MAIN FLOOR MASTER SUITE. Enjoy an extraordinary home design and today’s most desirable finishes. Features include an impressive, on-trend Kitchen, large island with seating bar, solid surface countertops, tile backsplash, full overlay cabinetry, full extension drawers, soft close feature, dovetail drawer construction, Thermador appliances, 42 inch refrigerator, gas cooktop, double ovens, Butlers pantry, 9 foot ceilings on the main, large spacious bedrooms, luxurious bathrooms, direct vent gas fireplace, Smart home system, Hi Efficiency HVAC (2), family foyer with cubbies, insulated carriage style garage doors, a 16x16 patio and more. Added features include tray ceilings in the Primary Bedroom and Dining Room, wrought iron spindles at the open stairs, exposed stair treads and risers on both sets of stairs, wood flooring on the main, Low E windows, 400 AMP system, custom millwork throughout, built in bookcases flanking the Great Room Fireplace, raised height vanities, humidifier, air filter and security system. The upstairs has 3 large bedrooms (all with walk in closets), a shared bath, a full bathroom with 2 access points and a huge Loft. The finished lower level has a tall pour, wet bar, Rec/Family Room, bathroom, bedroom with egress, luxury vinyl plank flooring and more. Enjoy nearby parks, restaurants, quaint shops and easy access to Hwys 270,40/61 and I-44. Lambert International is a short commute away. Amazing home, beautiful finishes, desirable Kirkwood schools. This home is under construction and scheduled for a late Summer 2026 completion.

$11,809/mo

Est. mortgage payment based on a $1,775,000 home price.

All estimates are provided by Luxury Presence for informational purposes only. Actual amounts may vary.

Additional information

MLS® ID
26046379

Interior Features

Bedrooms
5
Bathrooms
5
Fireplace
Yes
Cooling
Yes
Heating
Yes
Basement
Yes

Exterior Features

Lot Size
0.4 Acres

Other Property Details

Taxes
$4,358
Tax Frequency
Annually
Association Fee Frequency
Yearly
Garage
Yes
New Construction
Yes
55+/Senior Community
No

Listings courtesy of MARIS MLS as distributed by MLS GRID

All information deemed reliable but not guaranteed and should be independently verified. All properties are subject to prior sale, change or withdrawal. Neither listing broker(s) nor The Ryan Tradtion Team shall be responsible for any typographical errors, misinformation, misprints and shall be held totally harmless. Properties displayed may be listed or sold by various participants in the MLS.

Based on information submitted to the MLS GRID as of 3:29 AM UTC on 9/4/2026. All data is obtained from various sources and may not have been verified by broker or MLS GRID. Supplied Open House Information is subject to change without notice. All information should be independently reviewed and verified for accuracy. Properties may or may not be listed by the office/agent presenting the information.

©2026 MARIS MLS . All rights reserved.

DMCA Notice


Powered by Luxury Presence