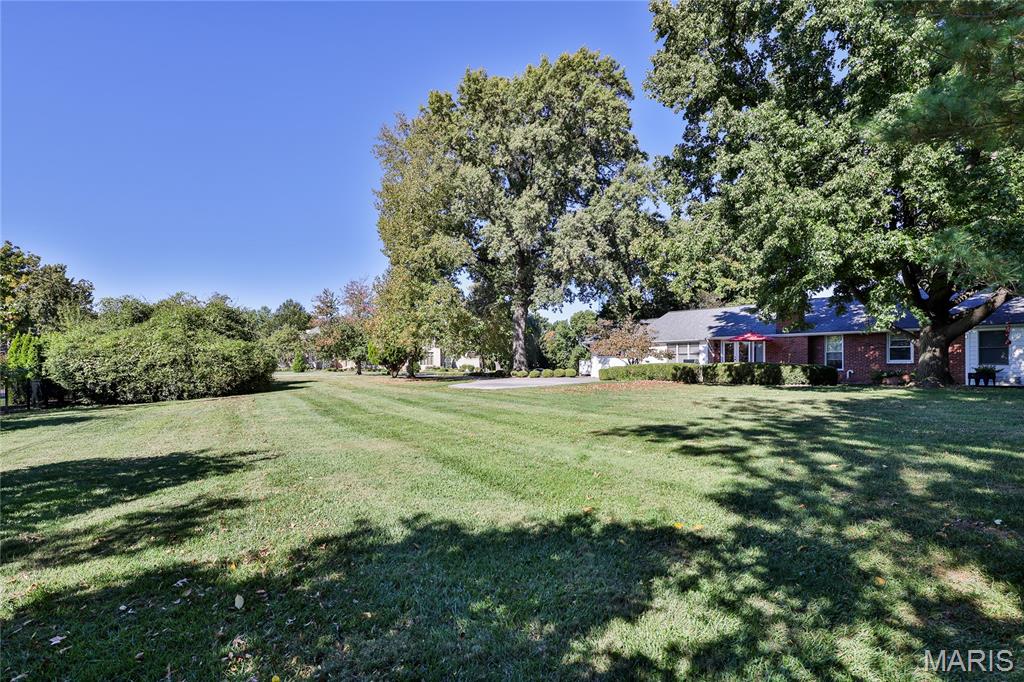
44 Williamsburg Road
SEE ALL PHOTOS
44 Williamsburg Road
Courtesy of Coldwell Banker Realty - Gundaker, John Ryan Listing Contact: 314-993-8000 
Coming Soon

44 Williamsburg Road

44 Williamsburg Road, Creve Coeur, MO 63141

$850,000
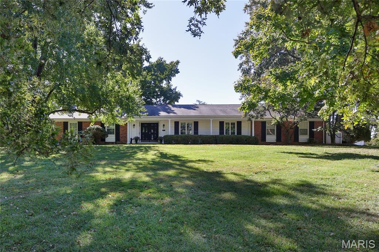
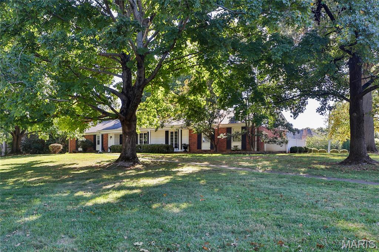
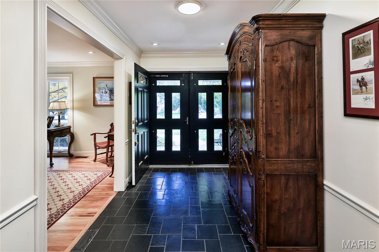
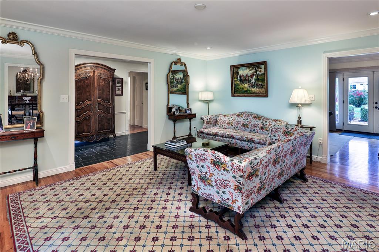
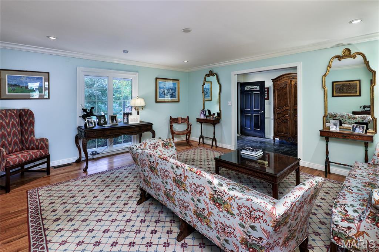
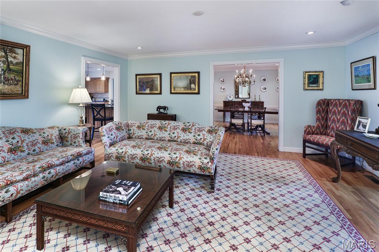
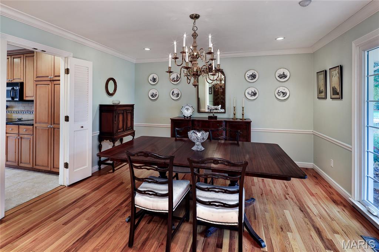
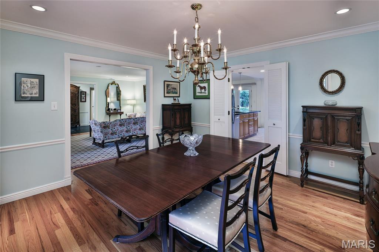
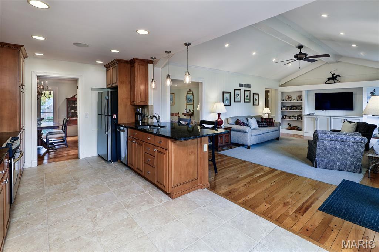
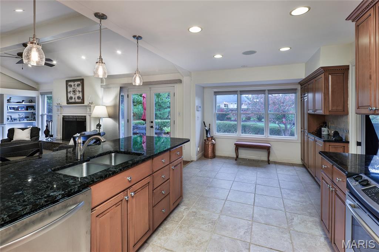
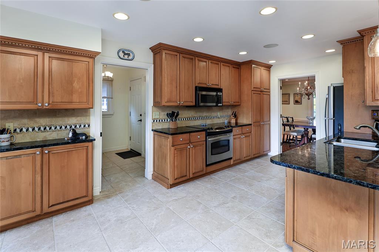
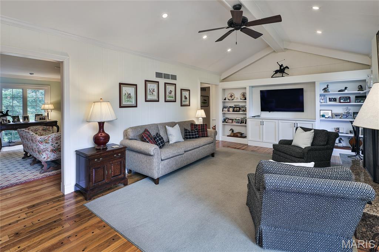
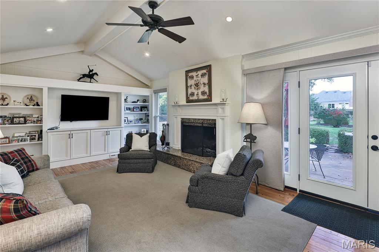
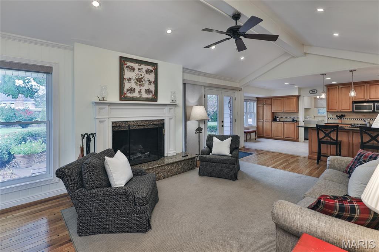
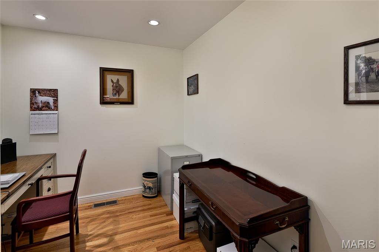
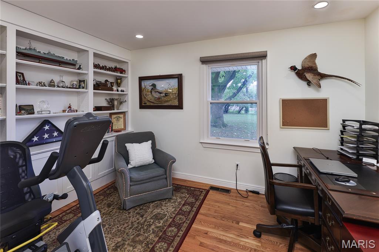
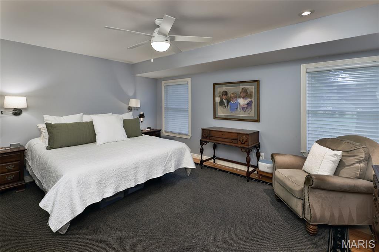
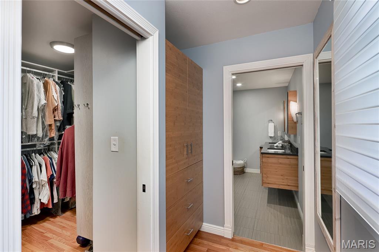
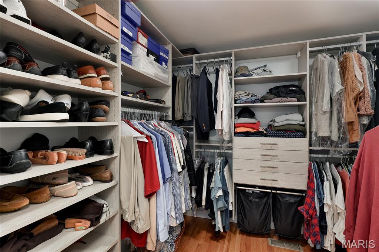
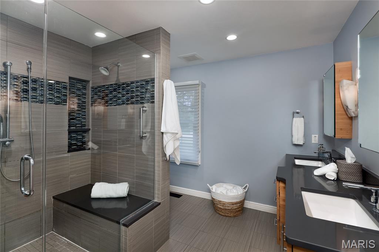
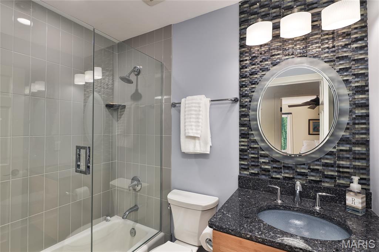
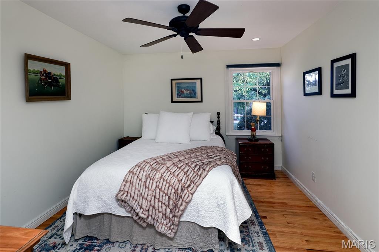
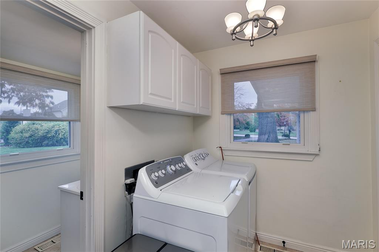
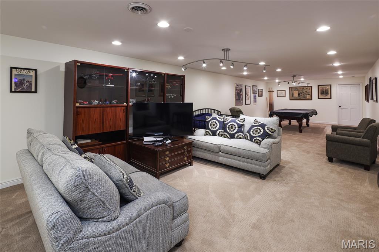
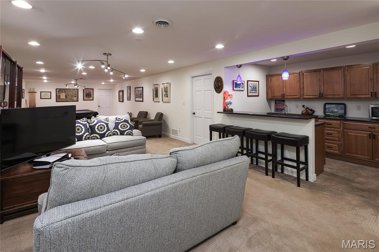
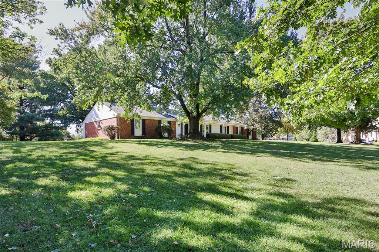
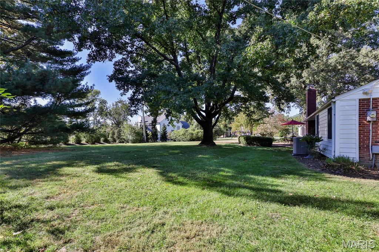
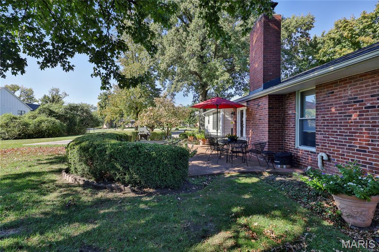
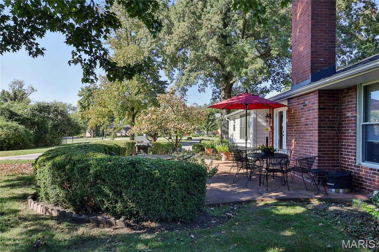
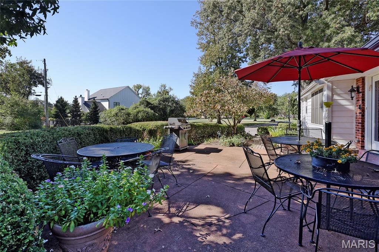
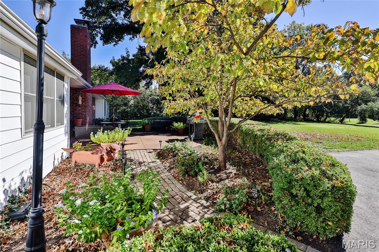
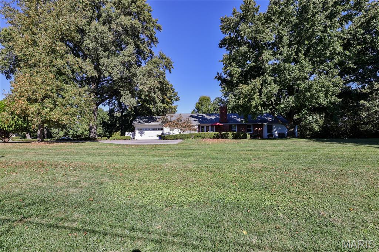
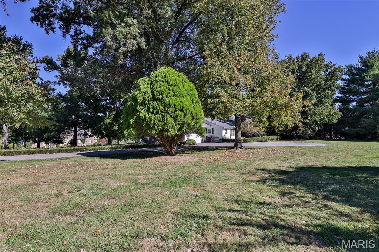
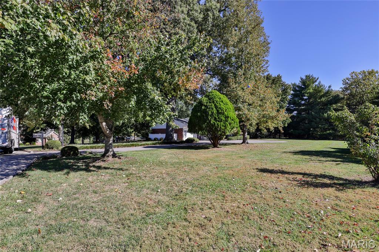
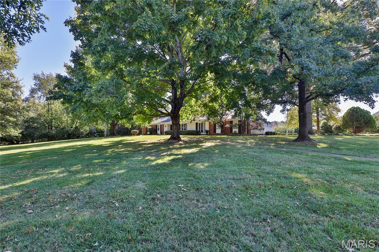
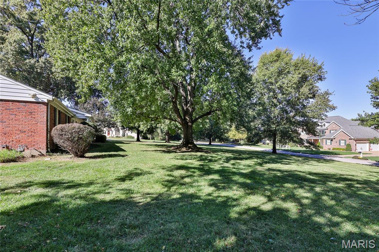
Situated on a level 1+ acre lot in the sought-after Williamsburg subdivision, this traditional ranch has been tastefully renovated to reflect both style and comfort. The gracious double-door entry opens to a lovely living room and formal dining room. The updated kitchen features custom cabinetry, granite countertops, a breakfast bar with seating for 3-4, and a breakfast nook that adjoins the charming hearth room with a fireplace, vaulted ceiling, wall of built-ins, and French doors opening to a private patio. The serene primary suite offers a custom walk-in closet and a stunning bath with a spacious shower featuring a built-in seat and a dual-sink vanity. A cozy office and two additional bedrooms share the updated hall bath. The terrific lower level includes a spacious family room with a built-in bar, billiards area, and an exercise room or second office, along with abundant storage space. Additional highlights include a two-car garage, main-floor laundry, electric dog fence for the entire yard, irrigation system, and hardwood floors throughout most of the home. A great and convenient location completes the package.

3
beds

3
baths

3,172 Sq.Ft. LIVING AREA

1.18 Acres lot

Mortgage Calculator

Estimate your monthly mortgage payment, including the principal and interest, property taxes, and HOA. Adjust the values to generate a more accurate rate.
All estimates are provided for informational purposes only. Actual amounts may vary.
$0,000 Your Payment 20 15 65
$0,000 Your Payment
John Ryan

John Ryan

Features & Amenities

Interior

  • total bedrooms3
  • Total bathrooms3
  • full bathrooms2
  • half bathroom1
  • Laundry room Main Level
  • Flooring Carpet, Ceramic Tile, Hardwood
  • APPLIANCES Microwave, Electric Range, Refrigerator, Washer/Dryer, Gas Water Heater
  • other interior Features Dry Bar, Eat-in Kitchen, Separate Dining, Stone Counters, Vaulted Ceiling(s), Walk-In Closet(s)

Area & Lot

  • Status Coming Soon
  • Living Area3,172 Sq.Ft.
  • Lot Area1.18 Acres
  • MLS® ID26070487
  • TypeResidential
  • YEAR BUILT1968
  • NeighborhoodCreve Coeur
  • Architecture StylesTraditional
  • Elementary SchoolMason Ridge Elem.
  • Middle SchoolCentral Middle
  • High SchoolParkway Central High
  • School DistrictParkway C-2

Exterior

  • STORIES1
  • Garage Space2.0
  • water SourcePublic
  • utilitiesNatural Gas Connected, Sewer Connected, Water Connected
  • lot featuresLevel
  • HEAT TYPEForced Air
  • AIR CONDITIONINGCentral Air
  • sewerPublic Sewer
  • HOA AmenitiesNone

Financial

  • Sales Price$850,000
  • Real Estate Tax $8,713/yr
  • HOA $150/yr

Creve Coeur

A thriving community with acres of parkland and beautiful homes.

Explore

Work With Us

Get assistance in determining the current property value, crafting a competitive offer, writing and negotiating a contract, and much more. Contact us today to find out how we can be of assistance to you!

Follow Us on Instagram